
Listing Courtesy of:  FMLS / Listed By: eXp Realty, LLC. - Contact: 888-959-9461
 FMLS / Listed By: eXp Realty, LLC. - Contact: 888-959-9461
605 Ozora Road Loganville, GA 30052
Pending (17 Days)
$425,000 (USD)
Description
MLS #:
7842242
7842242
Taxes
$1,965(2025)
$1,965(2025)
Lot Size
1.18 acres
1.18 acres
Type
Single-Family Home
Single-Family Home
Year Built
1996
1996
Style
Traditional
Traditional
County
Gwinnett County
Gwinnett County
Listed By
Sharon Bicknell, eXp Realty, LLC., Contact: 888-959-9461
Source
FMLS
Last checked Oct 27 2026 at 12:51 PM EDT
FMLS
Last checked Oct 27 2026 at 12:51 PM EDT
Bathroom Details
- Full Bathrooms: 2
- Half Bathroom: 1
Interior Features
- Walk-In Closet(s)
- High Speed Internet
- Double Vanity
- Tray Ceiling(s)
- Disappearing Attic Stairs
- Cathedral Ceiling(s)
- Dishwasher
- Gas Range
- Entrance Foyer 2 Story
- Electric Range
- Laundry: Laundry Room
- Windows: Plantation Shutters
Kitchen
- Breakfast Room
- Stone Counters
- View to Family Room
Lot Information
- Level
Property Features
- Fireplace: 1
- Fireplace: Family Room
- Foundation: Concrete Perimeter
Heating and Cooling
- Forced Air
- Natural Gas
- Ceiling Fan(s)
Basement Information
- Interior Entry
- Finished
- Daylight
Pool Information
- In Ground
- Private
Flooring
- Carpet
- Hardwood
Exterior Features
- Roof: Composition
Utility Information
- Utilities: Cable Available
- Sewer: Septic Tank
- Energy: None
School Information
- Elementary School: Cooper
- Middle School: McConnell
- High School: Grayson
Parking
- Kitchen Level
- Garage
- Garage Faces Side
Additional Information: eXp Realty, LLC. | 888-959-9461
Location
Estimated Monthly Mortgage Payment
*Based on Fixed Interest Rate withe a 30 year term, principal and interest only
Listing price
Down payment
%
Interest rate
%Mortgage calculator estimates are provided by C21 Results and are intended for information use only. Your payments may be higher or lower and all loans are subject to credit approval.
Disclaimer: Listings identified with the FMLS IDX logo come from FMLS and are held by brokerage firms other than the owner of this website. The listing brokerage is identified in any listing details. Information is deemed reliable but is not guaranteed. If you believe any FMLS listing contains material that infringes your copyrighted work please click here review our DMCA policy and learn how to submit a takedown request. © 2026 First Multiple Listing Service, Inc. Last Updated: 10/27/26 05:51
Listings identified with the FMLS IDX logo come from FMLS and are held by brokerage firms other than the owner of this website. The listing brokerage is identified in any listing details. Information is deemed reliable but is not guaranteed. If you believe any FMLS listing contains material that infringes your copyrighted work please click here review our DMCA policy and learn how to submit a takedown request. © 2026 First Multiple Listing Service, Inc. Last Updated: 10/27/26 05:51


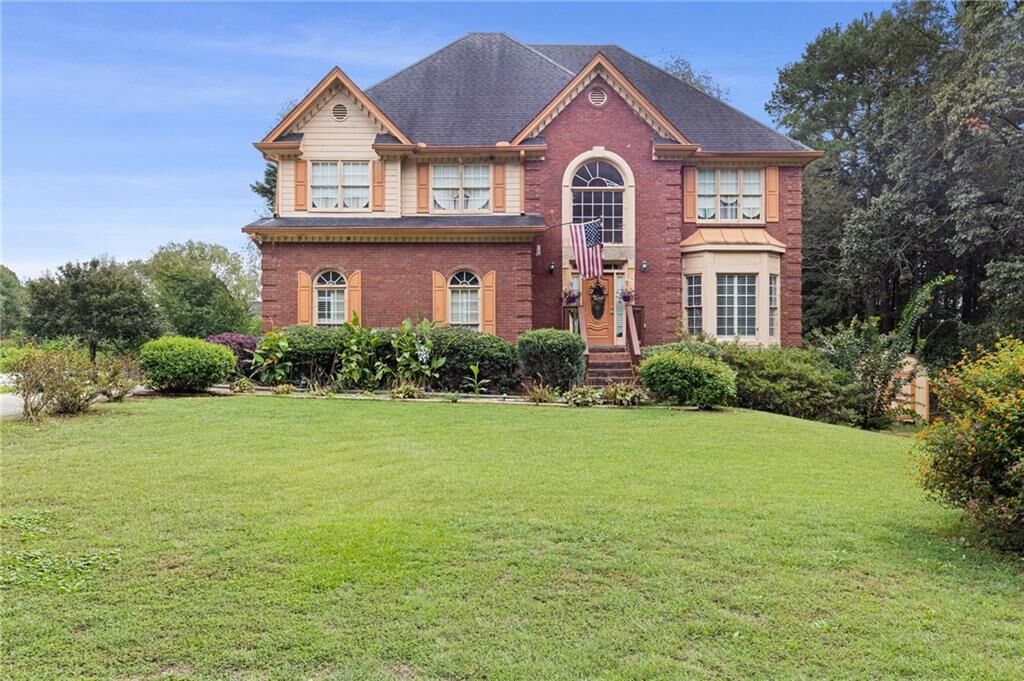
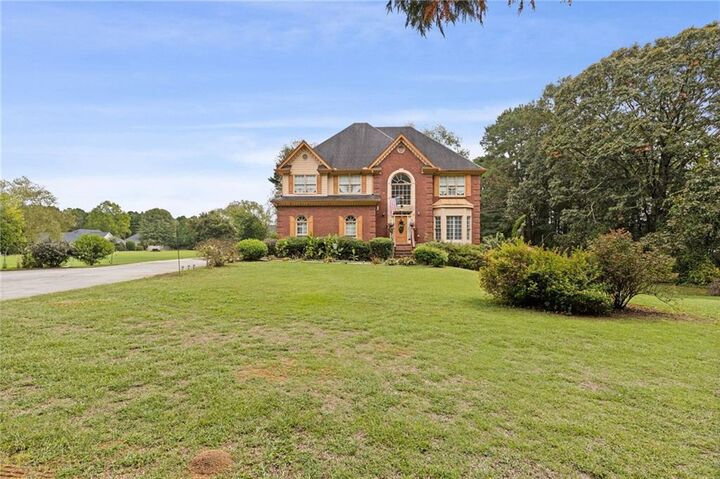
SPACIOUS TWO-STORY HOME ON OVER AN ACRE WITH NO HOA! Priced to reflect the opportunity, this property offers plenty of space, privacy, and potential for someone ready to give it some TLC. The two-story foyer opens to a TWO-STORY FAMILY ROOM with a cozy fireplace, while the main level also features a separate dining room and formal living room.
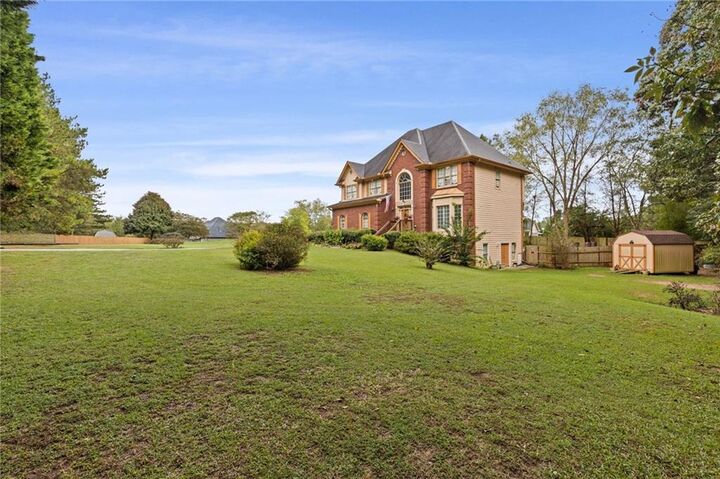
PLANTATION SHUTTERS, CROWN MOULDING, AND WAINSCOTING add character and architectural detail throughout the home. The primary suite features a tray ceiling. A NEW FURNACE adds peace of mind. The finished basement offers additional living space and a bedroom, with potential to add a bathroom. Outside, the over-acre lot includes a 10x12 storage shed and an INGROUND POOL IN NEED OF RENOVATION, offering the opportunity to bring it back to life. There is also plenty of room for parking, recreation, gardening, or potentially adding another home or structure, subject to county requirements and approval. This home does need TLC, but the combination of acreage, NO HOA,FINISHED BASEMENT, AND POOL, along with its attractive price, makes this a property with plenty of potential.