
Listing Courtesy of:  FMLS / Listed By: Atlanta Fine Homes Sotheby's International - Contact: 404-576-4305
 FMLS / Listed By: Atlanta Fine Homes Sotheby's International - Contact: 404-576-4305
 207 Trinity Way Canton, GA 30115
Pending (32 Days)
$1,650,000 (USD)

Description
MLS #:
7780124
7780124
Taxes
$4,261(2025)
$4,261(2025)
Lot Size
1 acres
1 acres
Type
Single-Family Home
Single-Family Home
Year Built
2013
2013
Style
Ranch, Traditional
Ranch, Traditional
Views
Other, Trees/Woods, Pool
Other, Trees/Woods, Pool
County
Cherokee County
Cherokee County
Community
Trinity Creek
Trinity Creek
Listed By
Paulette Schier, Atlanta Fine Homes Sotheby's International, Contact: 404-576-4305
Source
FMLS
Last checked Jul 28 2026 at 12:37 AM EDT
FMLS
Last checked Jul 28 2026 at 12:37 AM EDT
Bathroom Details
- Full Bathrooms: 3
- Half Bathroom: 1
Interior Features
- Walk-In Closet(s)
- Bookcases
- Wet Bar
- High Ceilings 9 Ft Main
- High Speed Internet
- Double Vanity
- His and Hers Closets
- Tray Ceiling(s)
- High Ceilings 9 Ft Lower
- Cathedral Ceiling(s)
- Dishwasher
- Disposal
- Gas Range
- Microwave
- Self Cleaning Oven
- Entrance Foyer 2 Story
- Refrigerator
- Double Oven
- Tankless Water Heater
- Gas Cooktop
- Gas Oven
- Range Hood
- Laundry: Main Level
- Windows: Storm Window(s)
- Windows: Double Pane Windows
- Laundry: Mud Room
- Windows: Plantation Shutters
Kitchen
- Cabinets Stain
- Other
- Breakfast Room
- Keeping Room
- Eat-In Kitchen
- Stone Counters
- View to Family Room
- Kitchen Island
- Pantry Walk-In
Subdivision
- Trinity Creek
Lot Information
- Wooded
- Level
- Private
- Landscaped
- Front Yard
- Back Yard
Property Features
- Fireplace: Gas Starter
- Fireplace: 2
- Fireplace: Gas Log
- Fireplace: Keeping Room
- Fireplace: Family Room
- Fireplace: Brick
- Fireplace: Stone
- Foundation: Brick/Mortar
Heating and Cooling
- Central
- Central Air
Basement Information
- Interior Entry
- Exterior Entry
- Daylight
- Full
- Finished Bath
- Walk-Out Access
Pool Information
- Gunite
- Screen Enclosure
Flooring
- Hardwood
- Ceramic Tile
- Stone
Exterior Features
- Roof: Composition
- Roof: Shingle
Utility Information
- Utilities: Other, Cable Available, Electricity Available, Phone Available, Underground Utilities, Natural Gas Available
- Sewer: Septic Tank
- Energy: None
School Information
- Elementary School: Macedonia
- Middle School: Creekland - Cherokee
- High School: Creekview
Parking
- Kitchen Level
- Garage
- Garage Door Opener
- Garage Faces Side
- Level Driveway
Additional Information: Atlanta Fine Homes Sotheby's International | 404-576-4305
Location
Estimated Monthly Mortgage Payment
*Based on Fixed Interest Rate withe a 30 year term, principal and interest only
Listing price
Down payment
%
Interest rate
%Mortgage calculator estimates are provided by C21 Results and are intended for information use only. Your payments may be higher or lower and all loans are subject to credit approval.
Disclaimer: Listings identified with the FMLS IDX logo come from FMLS and are held by brokerage firms other than the owner of this website. The listing brokerage is identified in any listing details. Information is deemed reliable but is not guaranteed. If you believe any FMLS listing contains material that infringes your copyrighted work please click here review our DMCA policy and learn how to submit a takedown request. © 2026 First Multiple Listing Service, Inc. Last Updated: 7/27/26 17:37
Listings identified with the FMLS IDX logo come from FMLS and are held by brokerage firms other than the owner of this website. The listing brokerage is identified in any listing details. Information is deemed reliable but is not guaranteed. If you believe any FMLS listing contains material that infringes your copyrighted work please click here review our DMCA policy and learn how to submit a takedown request. © 2026 First Multiple Listing Service, Inc. Last Updated: 7/27/26 17:37


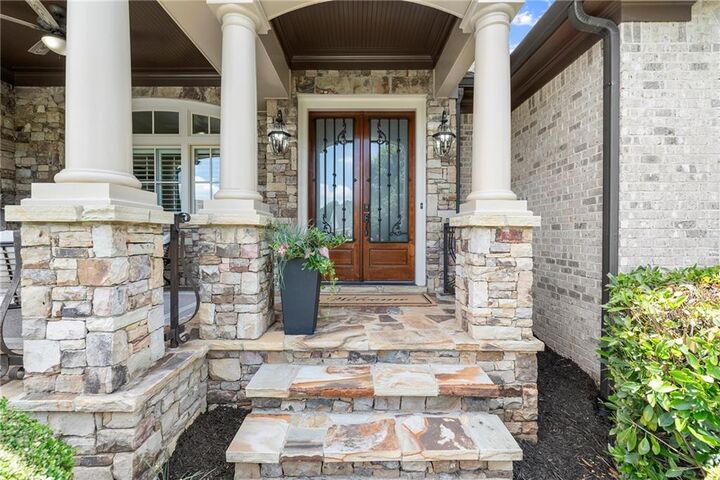
A dramatic two story entry sets the tone with light filled interiors, hardwood floors throughout, refined trim detail, plantation shutters, soaring ceilings, and a gracious dining room designed to host 12 or more. The open family room is anchored by an expansive stone gas fireplace, creating a warm and elegant gathering space at the heart of the home. Just off the kitchen, a private library offers a quiet retreat for work, reading, or conversation.
Designed for everyday comfort and elevated living, the main level features two spacious primary suites, each filled with natural light and complete with walk in closets and spa inspired baths. The chef inspired kitchen is beautifully appointed with KitchenAid custom built in appliances, a Wolf gas stove, double ovens, wet bar, oversized island with extra storage, generous counter space, walk in pantry, and seamless flow to the screened porch.
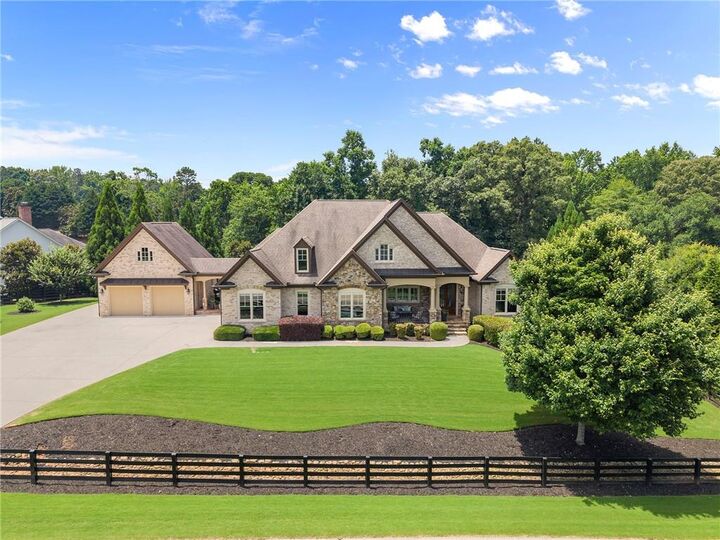
The screened porch with Trex decking and a stacked stone fireplace extends the living space outdoors and overlooks the private backyard setting. A spacious mudroom, expanded laundry area with sink and added counter space, and convenient side porch access connect easily to the four car garage.
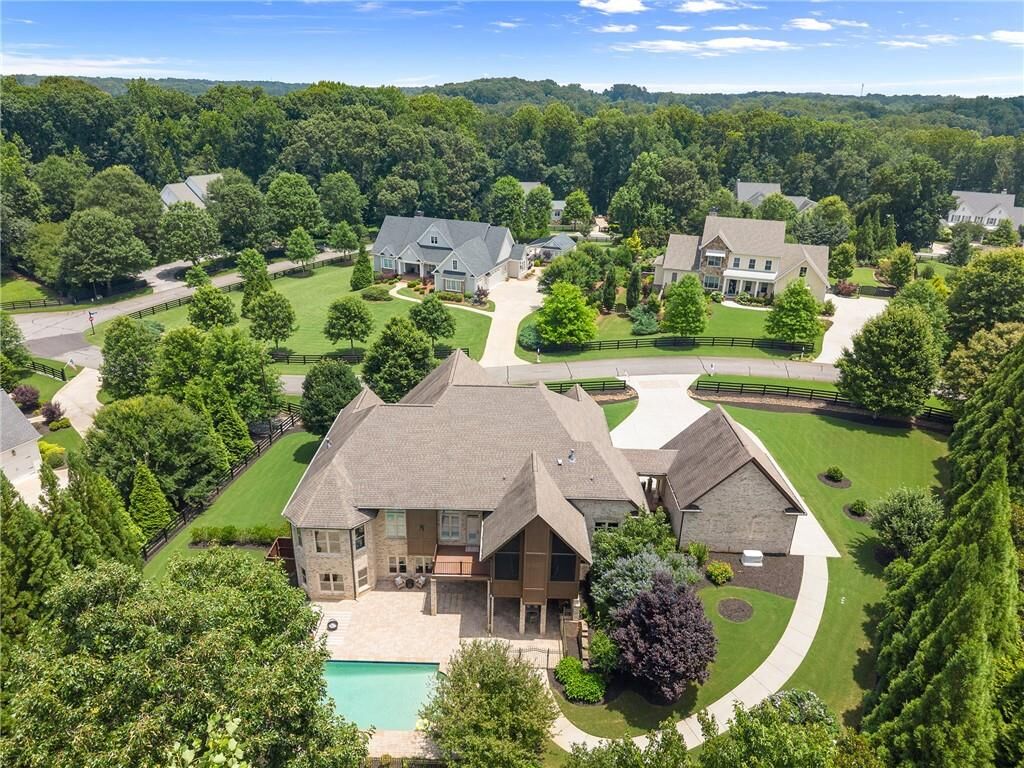
Outdoor living feels like a private resort, with a Gunite saltwater pool, built in covered barbecue area, fenced backyard with double gates, mature landscaping, lush trees, and a peaceful setting where nature surrounds you.
The finished daylight terrace level offers exceptional flexibility for multigenerational living, long term guests, entertaining, or private retreat space. This level includes a kitchen, wet bar, generous flex areas, two guest suites with walk in closets and ensuite baths, walkout storage, direct pool access, and three large storage rooms, including space ideal for pool accessories.
With two zoned HVAC systems, thoughtful design, spacious interiors, and a rare combination of privacy, luxury, and lifestyle, 207 Trinity Way delivers the feel of an estate retreat while remaining convenient to Canton, Milton, North Atlanta, and sought after Cherokee County living.